
How to find out the thread type of your lathe
When is it necessary to measure a spindle?
The common thread type of newer lathes from European manufacturers is an M33 DIN 800 thread and the American manufacturer is a 1 inch x 8 tpi thread. However, you cannot always rely on this and older lathes in particular often have other thread types on the main spindle. In order to purchase the right accessories (e.g. face plates, lathe chucks or adapters), it is essential to know the thread size of the main spindle. The thread size can be determined by measuring, but it is usually easier to determine the thread type from the type plate, the manufacturer or the operating instructions. Information on the model and year of manufacture of the lathe is very helpful. Alternatively, an internal thread (e.g. from a chuck) can also be screwed onto the main spindle. If the thread type of the chuck is known and it fits on the spindle, the thread type of the spindle is identified.
Measuring the threaded spindle
When enquiring about adapters and special threads, please always provide all of the following measurement data:
1. thread outside diameter
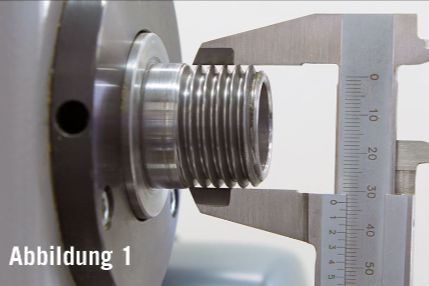
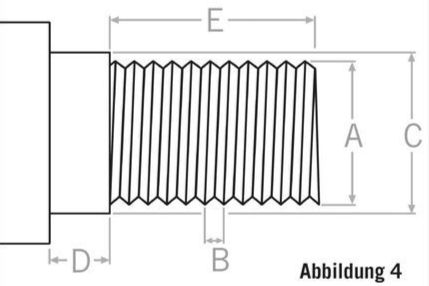
Here it is important to determine whether the thread is metric or inch (inch). One inch corresponds to 25.4 mm. A 25.0 mm thread would therefore be a metric thread (see Table 1 for metric thread types). It is very important to measure carefully here (see Figure 1) and to read the dimension accurately. For the outer diameter of the thread, see Figure 3, dimension A. Typical metric threads are M18, M20, M24, M25, M30, M33, M40. If you determine diameters with decimal places, this is an inch thread. The mm/inch conversion and inch thread types can be found in Table 2.
2. thread pitch
For metric threads, this is the distance from thread tip to thread tip (see Figure 2 and Figure 4, dimension B). For inch threads, the number of thread tips (also known as threads) per inch, i.e. per 25.4 mm, is determined. This is referred to as tpi (threads per inch). The thread pitch can be measured using a caliper gauge, but it is easier and safer to use a thread gauge (e.g. Shinwa metric thread gauge - see Figure 3), especially for small thread pitches.

3. direction of rotation of the thread
The easiest way to determine the direction of rotation of the thread on a lathe is to stand in front of the spindle so that you are looking at the face of the thread. This is the standard position in which, for example, a chuck is screwed on (see Figure 5). If you tighten a chuck to the right and loosen it to the left, then it is a right-hand thread.
4. additional information for manufacturer enquiry: collar depth, collar diameter and spindle depth
The collar depth, collar diameter and spindle depth are standardised for most threads (e.g. DIN 800 threads) and are matched to each other for many threads. However, they should still be specified when enquiring about a suitable adapter/accessory. Measure the collar diameter (see Figure 4, dimension C), the collar depth (see Figure 4, dimension D) and the spindle depth (see Figure 4, dimension E).

Table 1: Metric thread |
||
| Ø in mm | Distance in mm from thread tip to thread tip | Metric thread sizes |
| 18 | 2,5 | M18 x 2.5 |
| 20 | 2 | M20 x 2 |
| 20 | 1,5 | M20 x 1.5 |
| 24 | 3 | M24 x 3 |
| 25 | 2 | M25 x 2 |
| 30 | 1,5 | M30 x 1.5 |
| 30 | 3,5 | M30 x 3.5 |
| 33 | 3,5 | M33 x 3.5 DIN 800 (standard on many machines) |
| 40 | 6 | M40 x 6 (e.g. Sweden) |
Table 2: Inch thread |
||||
| Thread diameter | tpi or pitch in mm | |||
| Ø in mm | Ø in inch | Number of threads per inch (tpi) | Distance in mm thread tip to thread tip | Inch thread |
| 12,700 | 1/2 | 20 | 1,27 | 1/2 inch x 20 tpi |
| 19,050 | 3/4 | 16 | 1,59 | 3/4 inch x 16 tpi |
| 19,050 | 3/4 | 14 | 1,81 | 3/4 inch x 14 tpi |
| 19,050 | 3/4 | 10 | 2,54 | 3/4 inch x 10 tpi |
| 22,225 | 7/8 | 14 | 1,81 | 7/8 inch x 14 tpi |
| 25,400 | 1 | 12 | 2,12 | 1 inch x 12 tpi |
| 25,400 | 1 | 10 | 2,54 | 1 inch x 10 tpi |
| 25,400 | 1 | 8 | 3,18 | 1 inch x 8 tpi |
| 28,575 | 1 1/8 | 12 | 2,12 | 1 1/8 inch x 12 tpi |
| 28,575 | 1 1/8 | 7 | 3,62 | 1 1/8 inch x 7 tpi |
| 31,750 | 1 1/4 | 8 | 3,18 | 1 1/4 inch x 8 tpi UNS |
| 38,100 | 1 1/2 | 6 | 4,23 | 1 1/2 inch x 6 tpi |
| 38,100 | 1 1/2 | 8 | 3,18 | 1 1/2 inch x 8 tpi |


